Tile Installation in Waltham, Massachusetts
What a Tile Installation Job Involves
A tile job is rarely just tile. Before any tile goes down, the existing floor or wall covering comes out, and what’s underneath gets inspected: subfloor for floors, studs and any existing waterproofing for wet walls. If the substrate is sound, it gets cleaned and prepped. If it isn’t, that’s repaired or replaced before anything else happens.
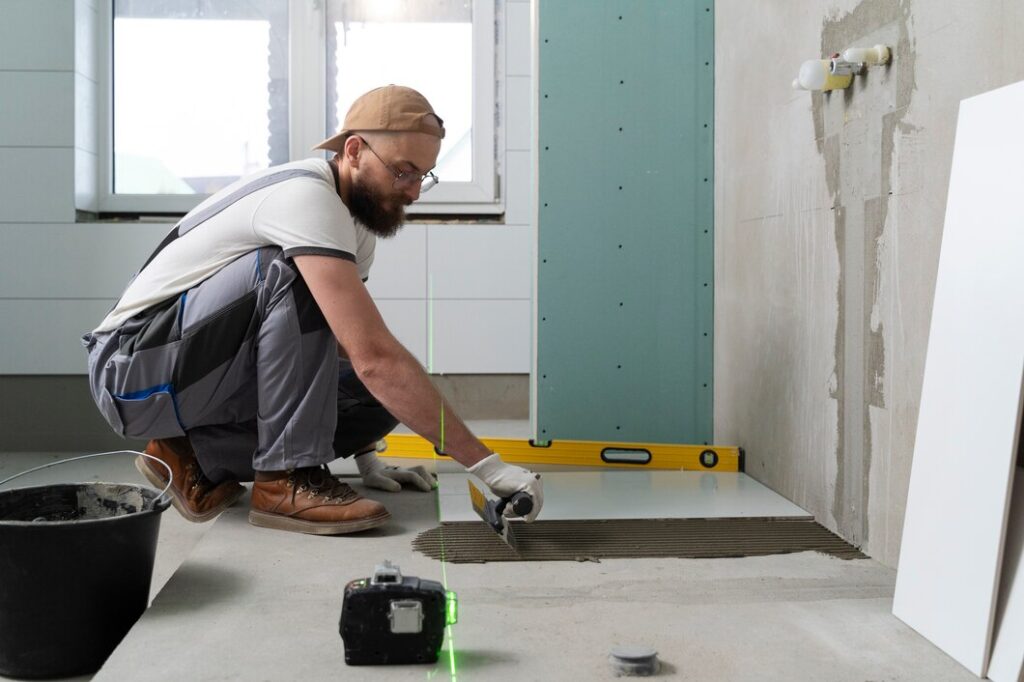
From there the sequence is backer board or a membrane system, waterproofing in any wet area (showers, tub surrounds, behind kitchen backsplashes near a sink), layout and dry-fit to plan the cut lines, then setting, grouting, and sealing. Most jobs are one trade, ours, from start to finish. A job only pulls in a plumber or electrician if fixtures are moving or wiring is exposed during tear-out, and we coordinate that rather than leaving it for the homeowner to schedule separately.
What you’ll actually see happening in your house: dust containment and floor protection on day one, tear-out and disposal, then several quieter days of prep and setting work, and a final day of grout and cleanup. We walk you through what’s happening at each stage so nothing feels like guesswork.
The Waltham Housing Stock and What It Means For Your Job
The triple-deckers built between 1900 and 1930, common in the neighborhoods east of downtown, frequently have original cast iron plumbing behind bathroom walls. That plumbing can be original to the house, and small leaks inside a wall cavity often go unnoticed until a tile job opens the wall and finds water damage that predates the current owner. We check for this before we quote, not after we’ve already started.
Post-war capes and ranches further from the center, more common toward the Piety Corner and Bentley areas, typically have plywood subfloor and are more straightforward from a structural standpoint. The issue in these houses is usually decades of settling that’s put the floor slightly out of level, which matters more for large-format tile than it does for smaller tile that can absorb some unevenness in the grout lines.
Newer construction and condo conversions built since the 1990s are generally the least complicated substrate-wise, but they sometimes have radiant floor heating or engineered subfloor systems that change how backer boards get fastened. We confirm what’s under the surface before setting a start date, on any of these house types.
Options and What We Recommend

Materials We Use And Why
Porcelain tile is our default recommendation for floors and wet areas because it’s dense, low-absorption, and holds up to daily use without sealing. Natural stone gets used when the homeowner wants a specific look, but it requires periodic sealing and is more susceptible to etching from acidic cleaners, which we explain upfront. Ceramic tile is a reasonable, lower-cost option for lower-traffic areas like a powder room.
For backer, we use cement board on floors where fastening strength matters most, and uncoupling membrane systems where crack isolation from a flexing subfloor is the bigger concern. Thin-set gets matched to the tile: modified thin-set for most porcelain and ceramic, unmodified for certain natural stone and some large-format applications where the manufacturer specifies it. Grout choice comes down to joint width and location: sanded grout for wider joints, unsanded for narrow ones, and epoxy grout in wet areas where staining and mold resistance matter more than cost.
Permits And Inspections In Waltham
Tile installation itself typically doesn't require a permit when it's a straightforward reset within an existing footprint. Work that involves new waterproofing membrane systems in a wet area, or any relocation of plumbing fixtures, generally does fall under the Massachusetts Board of Building Regulations and Standards , which governs how municipal building departments in Waltham and every other Massachusetts town review this kind of work.
Timeline from first call to final walkthrough
The first call usually leads to an in-home estimate within a few days. From there, once you've selected tile and signed off on the written quote, most jobs are scheduled two to four weeks out, largely dependent on material lead time if the tile isn't a stock item. The physical work itself typically runs two to five days depending on scope. We close every job with a walkthrough where we go over the finished space with you before calling it done.
What We Do Not Do
- Structural work: if a wall opening during tile removal turns out to be load-bearing, or foundation movement is behind the problem, that goes to a structural engineer or general contractor before we touch tile again.
- New plumbing runs: we handle standard fixture reset and reconnection, but a full re-pipe or relocating supply and drain lines goes to a licensed plumber first.
- Exterior and pool-adjacent tile: different substrate, drainage, and freeze-thaw considerations than interior residential work, and outside what we specialize in.